


Address
34325 Lakeview West Drive, Roland, AR
Price
$ 735,000
Property Attributes
- MLS#26022764
- TypeSingle Family
- Listing Status Active
- CountyPULASKI
- CityRoland
- AreaPulaski County West
- NeighborhoodLAKEVIEW WEST
- Zip72135
- StyleTraditional
- Year Built2023
- Taxes$ 4538
- Price$ 735,000
- Bedrooms4
- Full Bathrooms3
- Half Bathrooms0
- Sqr Footage3009
- Lot Size1.2 Acres
Data Source:
Cooperative Arkansas REALTORS® MLS (CARMLS)
Property Description

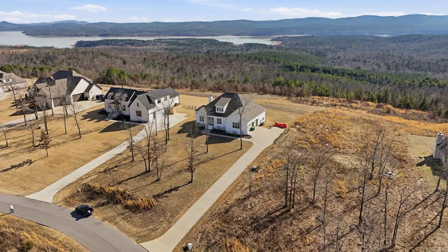
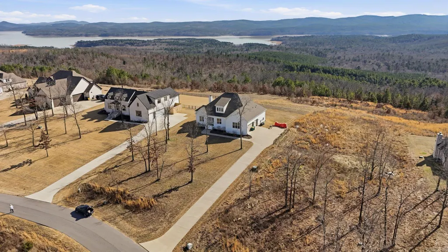
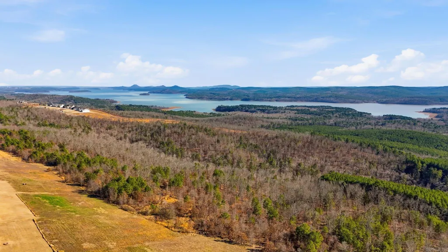
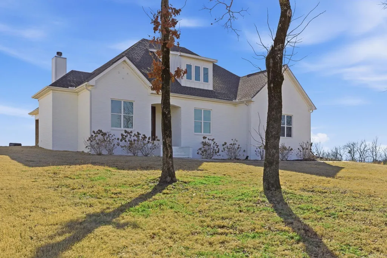
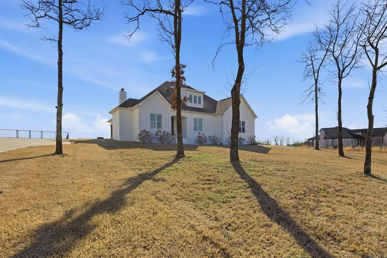
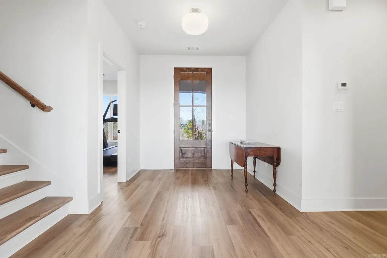
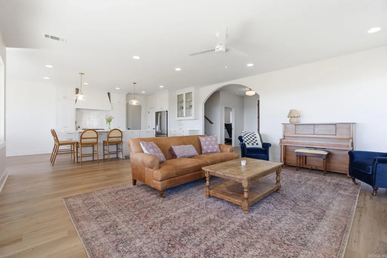
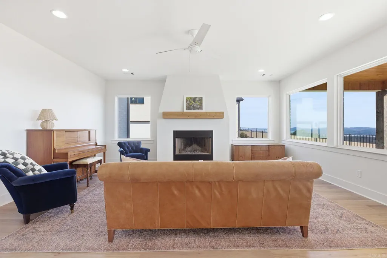
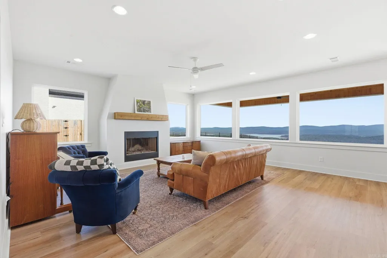
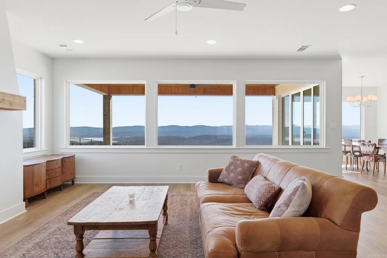
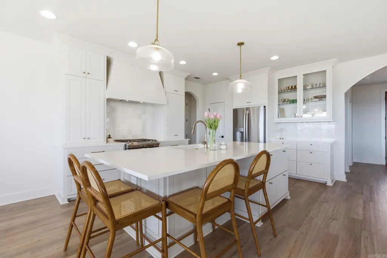
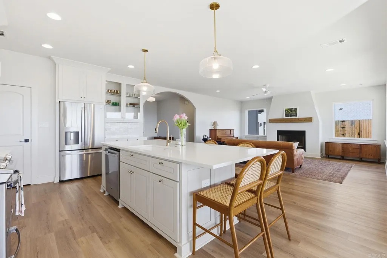
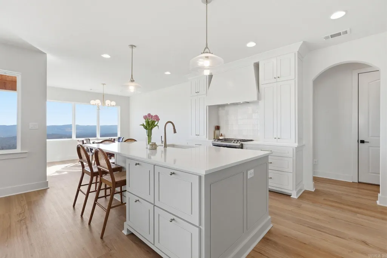
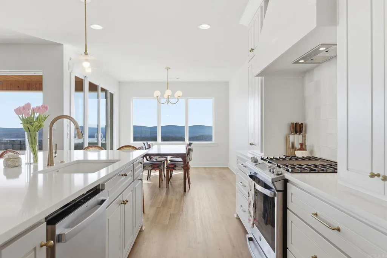
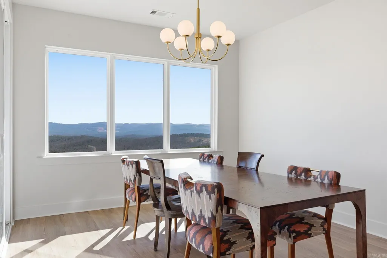
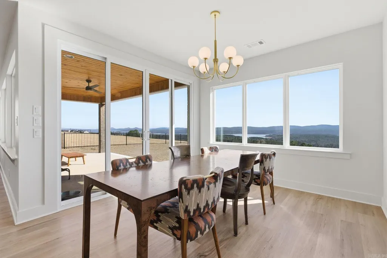
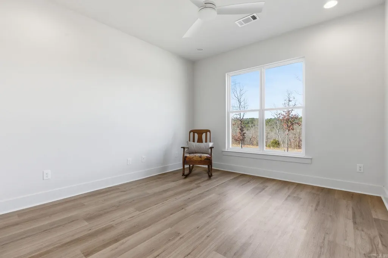
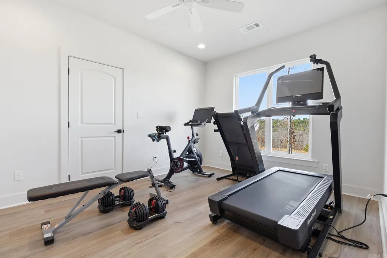
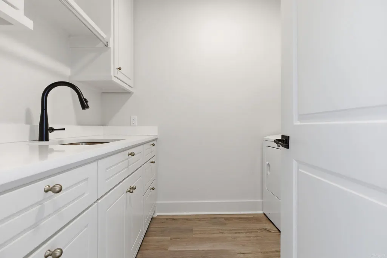
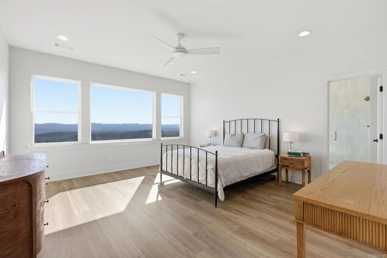
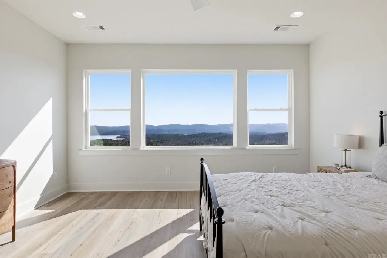
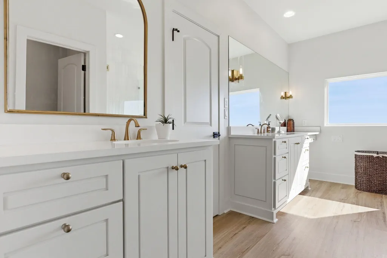
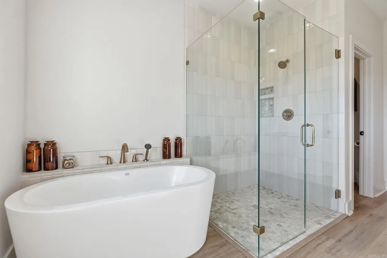
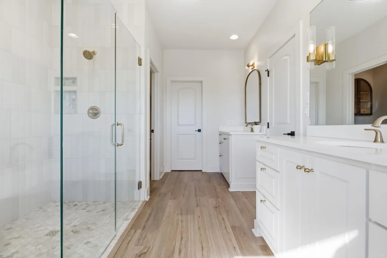
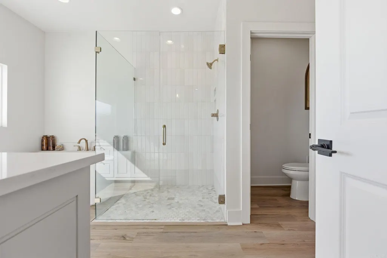
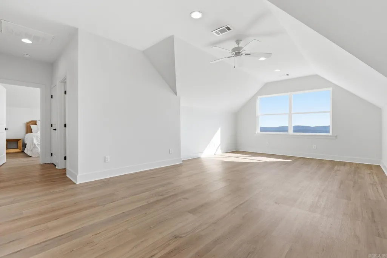
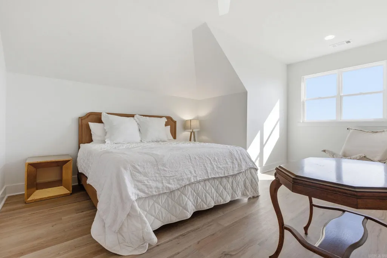
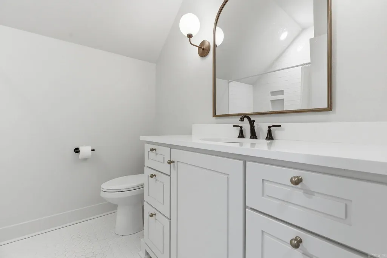
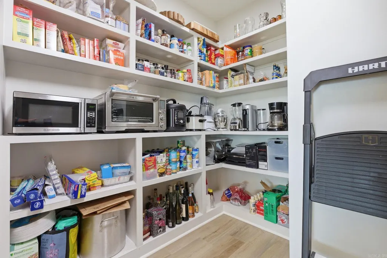
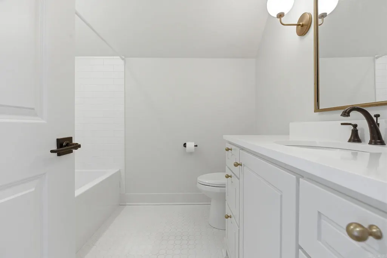
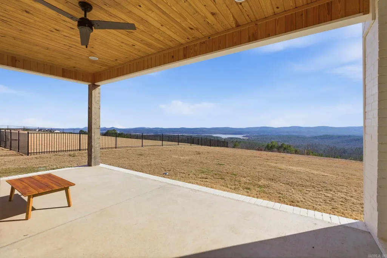
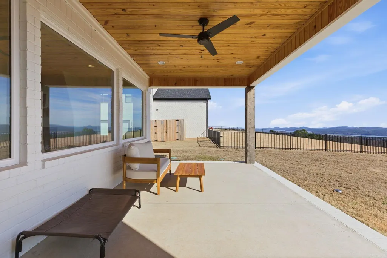
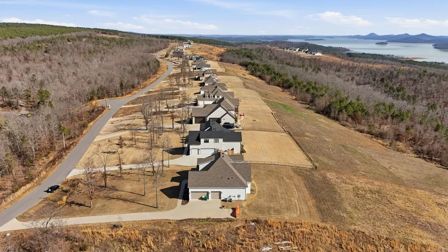
Open Concept floor plan with incredible views of Lake Maumelle, Pinnacle Mountain and the foothills of the Ouachita National Forest on 1.2 acre lot in gated subdivision. 4 bed 3 bath with room to add an ensuite bathroom and expand the upstairs significantly if desired. Ample storage space - custom finishes on the interior.
| Price History | |
|---|---|
| 6/5/2026 | Listed $735,000 |
General Features
| Heating | Central Cool-Electric,Central Heat-Gas |
|---|---|
| Utilities | Septic,Water-Public,Elec-Municipal (+Entergy),Gas-Propane/Butane |
| Roof | Architectural Shingle |
| Fireplaces | Woodburning-Prefab. |
| HOA Fee | 1500 |
| Full Baths | 3 |
| Year Built | 2023 |
| Parking | Three Car |
| Other Rooms | Great Room,Den/Family Room,Office/Study,Game Room |
| Subdivision | LAKEVIEW WEST |
| Style | Traditional |
| Stories Count | Two Story |
| County | Pulaski |
| Class | Residential |
| Type | Detached |
| Will Subdivide | No |
| Frequency | Annual |
| Inside City Limits | No |
| DOCS ON FILE | None |
| Status | Active |
| Subdivision | AR |
| Sale/Rent | For Sale |
| Area Amenities | Tennis Court(s),Playground,Picnic Area,Mandatory Fee,Fitness/Bike Trail,Gated Entrance |
| Annual Taxes | 4538.78 |
| New Construction? | No |
| Primary City | Roland |
| Directions | Head West on Highway 10 and turn right onHighway113. Travel approximately 2.7 miles downHighway113,and turn right onto Lakeview West Drive. |
| City | Roland |
| DOM | 71 |
| Postal Code | 72135 |
| Price Per Sq Ft Total AG | 244.27 |
| Public Remarks | Open Concept floor plan with incredible views of Lake Maumelle,Pinnacle Mountain and the foothills of the Ouachita National Forest on 1.2 acre lot in gated subdivision. 4 bed 3 bath with room to add |
Interior Features
| Dining | Eat-In Kitchen |
|---|---|
| Beds | 4 |
| Total Bedrooms | Primary Bedroom/Main Lv,Guest Bedroom/Main Lv,3 Bedrooms Same Level,2 Bedrooms Upper Level |
| Floors | Luxury Vinyl |
| Kitchen Equipment | Gas Range |
Exterior Features
| Exterior | Brick |
|---|---|
| Road Surface | Paved |
| Foundation | Slab |
| Lot Size Area | 1.2 |
| Lot Dimensions | 110x470 |
| Lot | Level |
Amenities
- Foreclosure
- Views
- Short Sale
- New Construction
- Adult 55+
- Lease To Own
- No HOA Fees
- Furnished
- Primary On Main
- Air Conditioning
- Seller Finance
- Green
- Fixer Upper
- Horse
- Golf
- Fireplace
- Deck
- Garage
- Basement
- Pool
Property vs Single Family Average in 72135
Price
Taxes
Year Built
Visits
 Cooperative Arkansas REALTORS®l MLS, Inc. All information deemed reliable but not guaranteed. All properties are subject to prior sale, change or withdrawal. Neither listing broker(s) or information provider(s) shall be responsible for any typographical errors, misinformation, misprints and shall be held totally harmless. Listing(s) information is provided for consumer's personal, non-commercial use and may not be used for any purpose other than to identify prospective properties consumers may
